A custom gazebo estimate in Madison starts with the design and the site, not a generic price per square foot. Two gazebos with the same footprint can require very different amounts of structural work, site preparation, roofing, and finish labor.
Consider two 12-by-12 designs. One sits on a clear, accessible site with straightforward support and a conventional roof. The other ties into an existing deck that needs structural work, requires drainage corrections, and uses a roof with additional angles. The footprints match. The work does not.
A useful estimate therefore needs more than dimensions. Location, intended use, roof design, support conditions, access, and added features all help define the actual scope.
Start With Scope, Not a Price per Square Foot
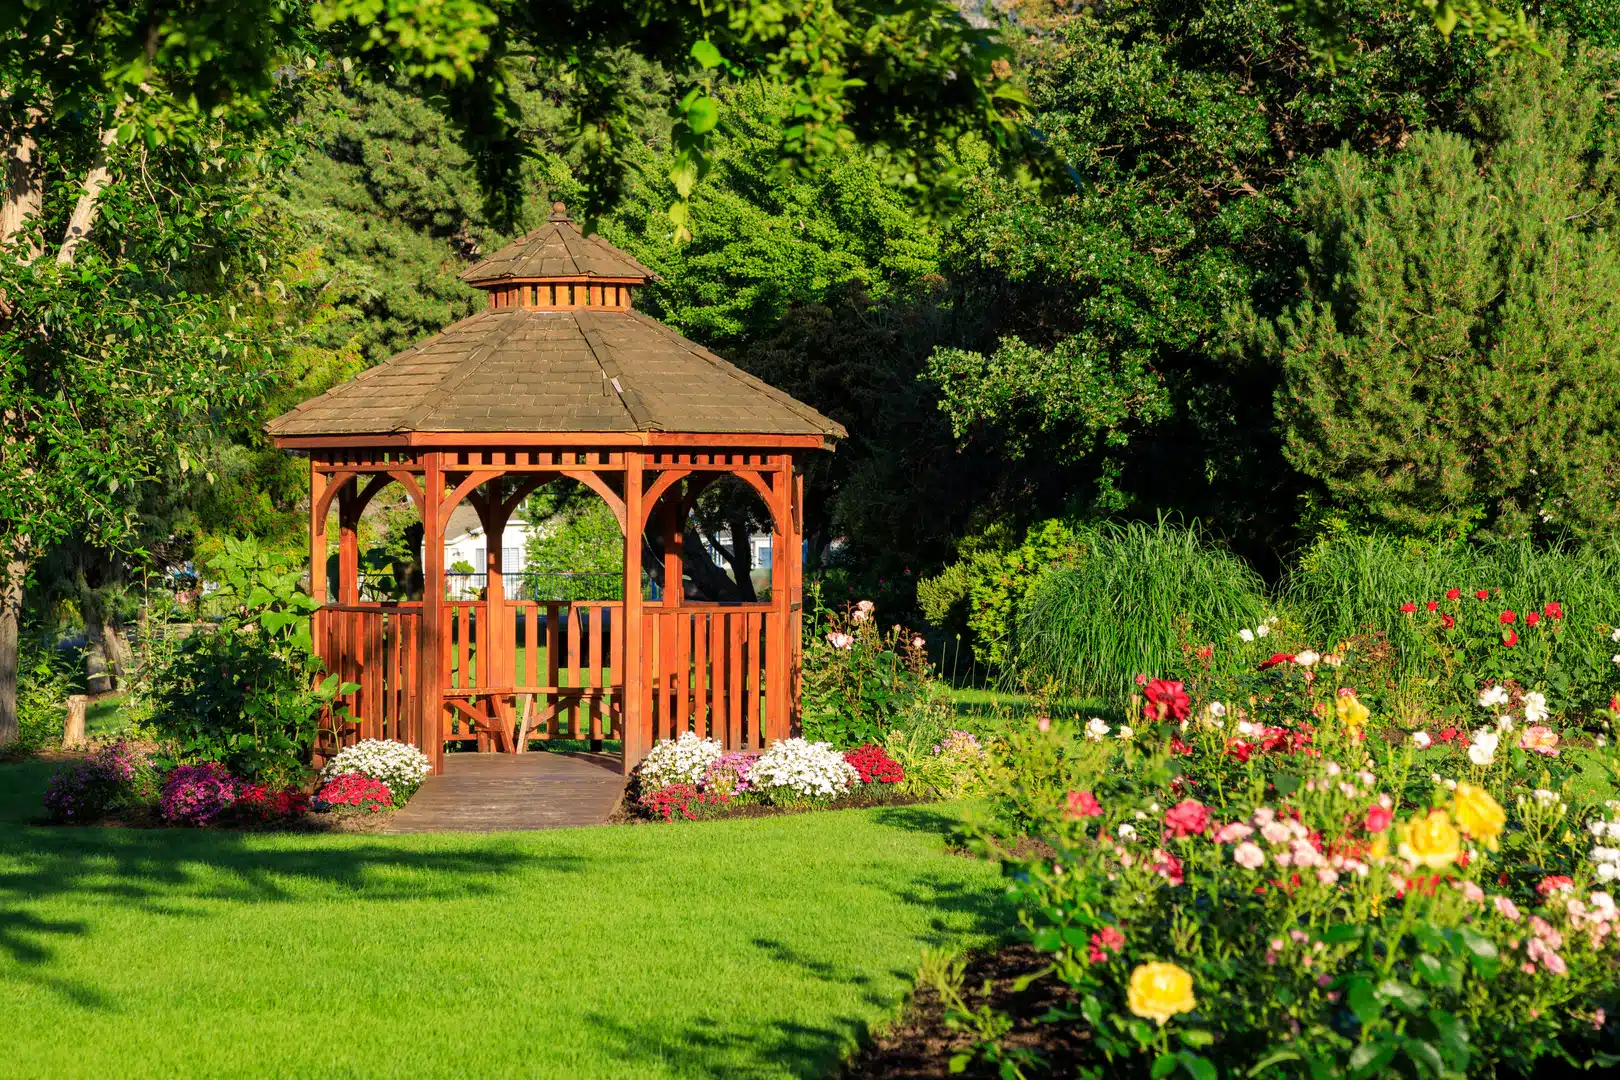
Grading, deck modifications, or screening can shift the comparison: small does not automatically mean simple. A dining layout needs space behind chairs and room to enter without having to squeeze past seated guests. Marking the furniture on the ground helps keep a footprint decision tied to actual use.
Where the Work in a Gazebo Quote Comes From
Foundation and Access
The finished floor does not reveal everything below it. A site with slope, poor drainage, or limited equipment access can add preparation and labor before posts are set. An existing deck needs a structural assessment before it can support a roof; if reinforcement is necessary, it belongs in the proposed scope rather than in a vague allowance.
Structure and Roofing
Roof framing, covering, and trim are distinct line items. A complex roof has more joints and cuts, which can have consequences for the framing below. Specify whether shingles or metal covering, trim, and any visual match to the house are included.
Materials and Features
Deck Dogs describes wood, vinyl, and metal gazebo options, as well as shingle or metal roofing, on its Madison gazebo service page. Ask for the exact material and finish proposed for posts, framing, and roof. A wood finish may require periodic upkeep, which should be part of a long-term ownership discussion alongside initial installation. Identify whether screening, built-in seating, lights, outlets, and fans are included or excluded, and whether electrical installation is included or excluded.
Compare a Gazebo Kit With a Complete Custom Build
The box price is not the installed price. A kit proposal should state whether delivery, ground preparation, foundation, assembly, electrical work and cleanup are included. A custom proposal needs the same scrutiny. A fixed kit may suit a readily accessible site; custom design can address a particular placement or integration with a deck. Compare complete installed scopes rather than a box and a finished structure.
Madison Weather and Permit Considerations
Winter freeze-thaw, snow, and precipitation make the footing, roof, and water runoff relevant to construction planning. A foundation appropriate to one yard is not necessarily right for another, and an existing deck’s framing changes the question again. The City of Madison lists gazebos as a building-plan submission category. Applicable permit and zoning requirements depend on the design and property, so identify permit work in the proposal instead of assuming prefab means exempt.
Make Contractor Proposals Comparable
A complete scope describes location, footprint, site work, support, framing, roofing, flooring, finish, accessories, power, cleanup, and exclusions. If one proposal omits electrical work and another includes it, their totals do not describe the same job. Request alternate versions of the same design with screens or roof finishes varied separately. That reveals the impact of a feature without deleting required structural support or drainage work.
If you are weighing different kinds of outdoor space, the Madison deck pricing guide and screened porch cost guide explain different project scopes; neither is a substitute for a gazebo proposal.
Frequently asked questions
What affects the cost of a custom gazebo in Madison?
The main cost drivers are the gazebo’s size, support system, roof design, materials, site conditions, access, and added features. Screening, lighting, outlets, fans, built-in seating, drainage work, and integration with an existing deck can all expand the scope. Two gazebos with the same footprint can therefore require very different amounts of labor and material.
Does gazebo size or design have a bigger effect on the estimate?
Both matter, but size alone does not describe the work involved. A larger gazebo with straightforward framing and easy site access may be simpler to build than a smaller structure with a complex roof, difficult access, drainage corrections, or structural modifications to an existing deck. Compare the full design and site conditions rather than square footage alone.
Can a gazebo be built on an existing deck?
It may be possible, but the existing deck needs to be evaluated for the proposed structure. A gazebo adds posts, roof framing, roofing, and additional loads that the original deck may not have been designed to carry. Any reinforcement, new support, or connection work should be clearly included in the gazebo proposal rather than treated as an assumed extra.
What site conditions can make a gazebo project more complex?
Slope, drainage, soft or disturbed soil, restricted equipment access, existing hardscape, nearby structures, and the location of utilities can all affect construction. These conditions may change how the gazebo is supported or how crews reach the work area. A site review helps identify those issues before the final scope is prepared.
Does the gazebo roof affect the estimate?
Yes. Roof shape influences framing, cutting, connections, roofing material, trim, and labor. A straightforward roof generally requires fewer framing details than a design with additional hips, valleys, angles, or transitions. Matching the gazebo roof to the home’s features can also add design and finish requirements that should be identified in the proposal.
Do I need a permit for a gazebo in Madison?
Permit and zoning requirements depend on the gazebo design and the property. The City of Madison includes gazebos in its building plan submission process, so permit requirements should be checked before construction begins. A contractor proposal should also make clear who is responsible for preparing plans, submitting required information, and coordinating applicable permits.
Plan Your Gazebo Around the Site, Not a Generic Price
A custom gazebo should fit your yard, your existing structures, and the way you plan to use the space. Deck Dogs can review the site, design goals, roof style, support conditions, and added features to build a clear project scope before construction begins.
If you are planning a gazebo in Madison or the surrounding area, share your location, approximate size, site photos, and must-have features with the Deck Dogs team. Request an estimate for your custom gazebo and outdoor project.