A swim spa deck in Madison should begin with the installation guide for the selected unit. Its equipment panels, cover movement, filled weight, and foundation specifications can each change where framing goes. Set those constraints before anyone fixes the deck edge.
Start With the Model and Its Service Panels
Request the manufacturer, model, installation manual, filled operating weight, equipment-panel diagram, electrical entry, required foundation, and exact cover or lifter specifications from the spa retailer. Draw the equipment side and cover’s fully open position on the same site sketch. A permanent beam or bench across a cabinet panel can make even a removable hatch useless: a technician needs room to remove the panel and work in front of the pumps, heater, and controls.
Three Clearances to Draw Before Framing
There is no universal swim spa clearance number. In one deck-installation example, Master Spas recommends three feet around the unit for technician access. The Endless Pools recessed-installation checklist calls for 36 inches outside its equipment compartment and 24 inches elsewhere around its unit. Those figures illustrate why the exact model’s manual, rather than an internet rule of thumb, must set the design.
- Service space: Panel removal and working room for the technician, potentially reached through removable decking or fascia.
- Walking space: A place to step out, turn, and move toward the house without squeezing past furniture.
- Cover space: The full sweep and resting position of the folded, rolled, or lifted cover.
Check all three with benches, railings, privacy screens, and furniture shown in their finished positions. A visually neat border is not a substitute for the manufacturer’s required access.
Should a Swim Spa Sit Above, Below, or Flush With the Deck?
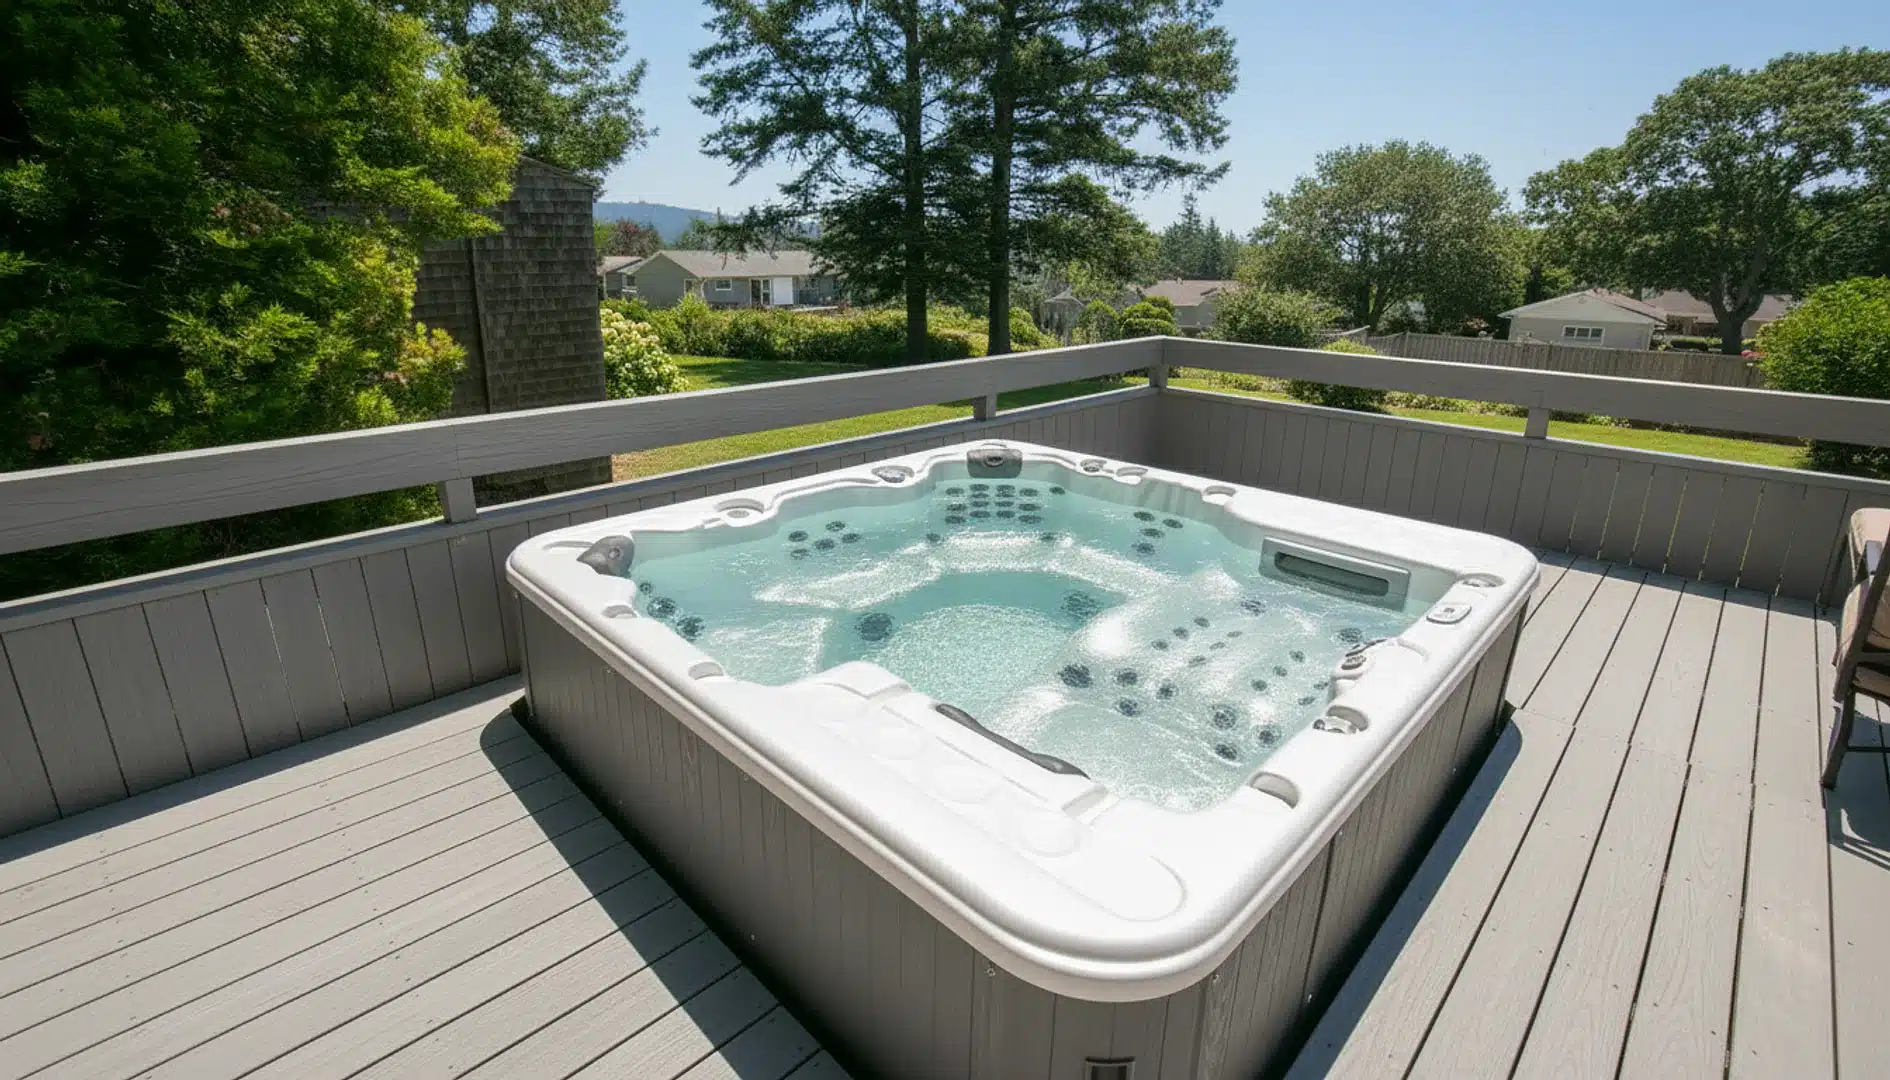
Decking beside an above-ground spa preserves exposed cabinet faces; steps and a landing must then make the climb comfortable. Partial recess reduces that climb while retaining some visible equipment access. A flush or deeply recessed spa requires removable service sections, drainage below deck level, cover space, and a realistic route to replace the whole unit. Jacuzzi’s installation guidance flags equipment access and drainage in recessed arrangements.
On a sloped lot, a multi-level deck layout can place seating below the entry landing and keep furniture out of the service corridor.
Can a Swim Spa Sit on a Deck? Support, Drainage, and Frost
The spa may sit on its own designed foundation with decking around it, or on a structure engineered for that specific filled unit and its occupants. An existing or conventionally framed deck should not be assumed capable of supporting the concentrated load of a filled swim spa.
Madison’s deck guidance addresses frost-depth footing requirements, including 48-inch footings in applicable conditions. The footing plan for a swim-spa deck should follow the approved design and site-specific requirements rather than treating one dimension as the specification for both the deck and spa base.
Splash-out, rainfall, and snowmelt need a path away from equipment and framing, especially inside a recessed cavity. Compare wet traction, sun-warmed barefoot comfort, upkeep, and stair visibility for composite decking, PVC, and wood; Deck Dogs discusses these materials in its pool and swim spa deck service. No board selection cures a poorly drained enclosure.
Entry, Cover, Delivery: The Sequence Matters
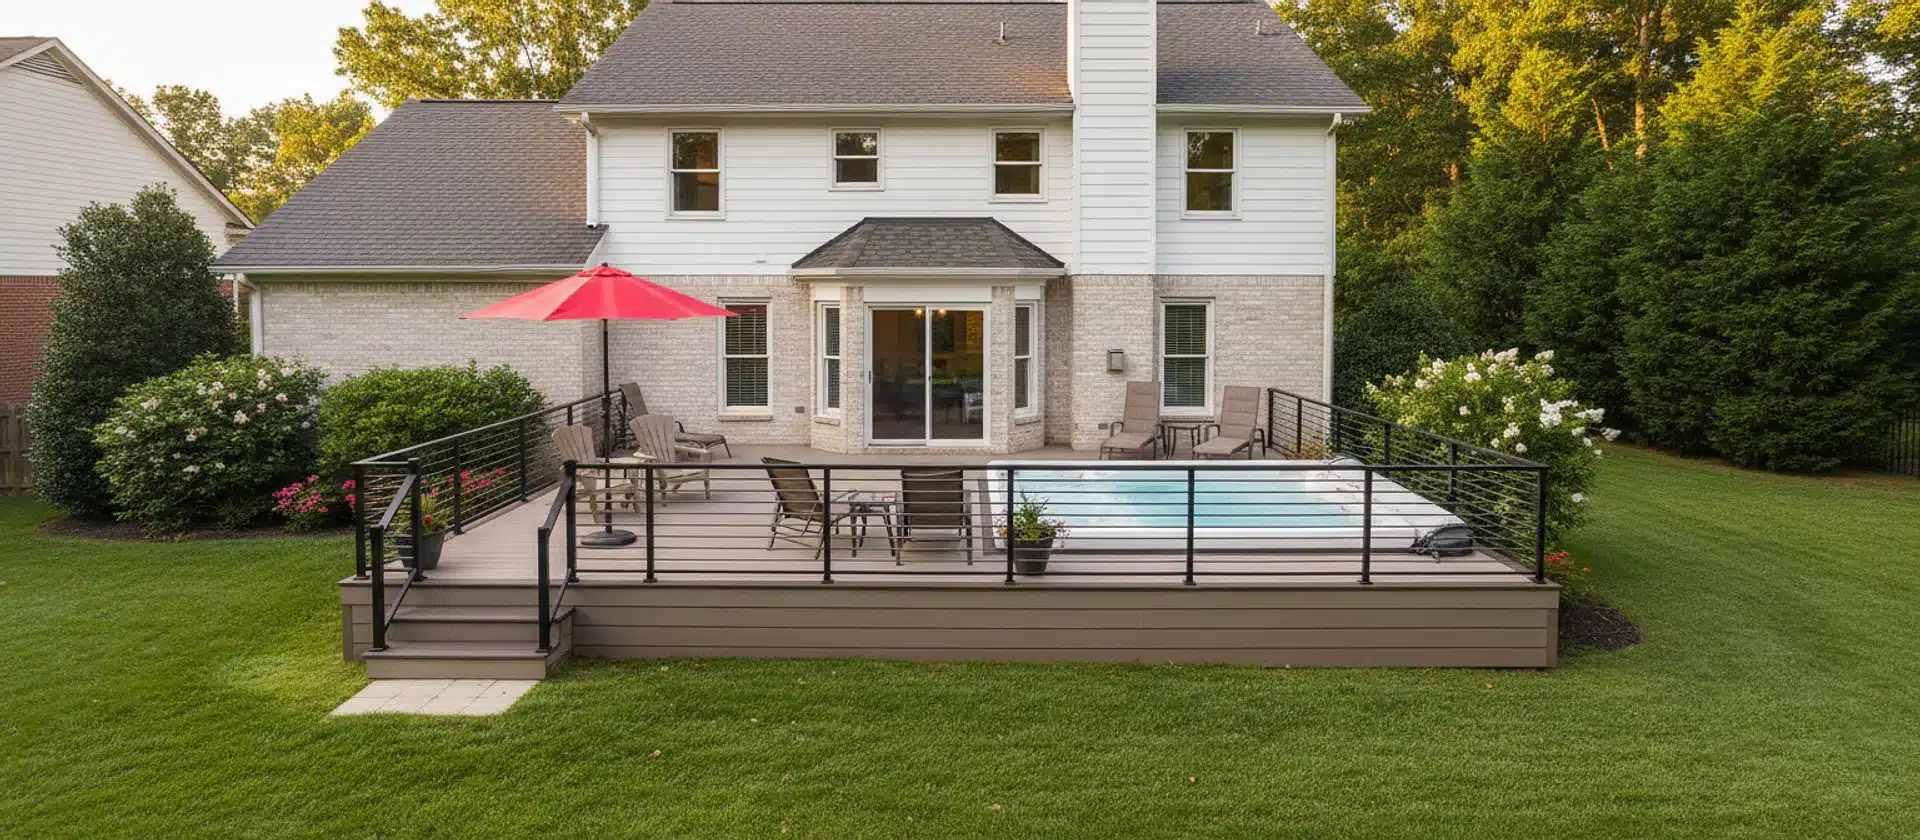
Walk the route from the house with the cover open. The nearest side might contain the primary equipment panel, making another side a better entry point. Reserve a landing, stable steps, and a route clear of storage; deck lighting can reveal level changes after dark.
Check the retailer’s delivery plan against the gate, side yard, turns, driveway, gutters, branches, and overhead wires. Endless Pools’ checklist asks whether special offload equipment or a crane may be needed. If a railing or privacy screen would close that route, place the unit before finishing those components. Reserve a route for eventual replacement.
Madison Permits and Electrical Planning
Madison lists deck construction, hot tub/whirlpool/spa installation, and electrical work as permit-required categories. Its spa guidance calls for structural plans when a spa rests on an existing deck or floor system. Since that guidance does not define every swim-spa configuration, confirm applicable requirements for the specific address and plan with City staff. A qualified electrician should handle electrical design and connections; framing should not obstruct the model’s connections or required access.
How Should Deck Framing Work Around Swim Spa Access Panels?
Removable deck boards only partially solve the access problem. The framing below them must also leave enough room for a technician to remove cabinet panels, access the equipment, and replace major components if needed.
A beam running through the service corridor can block access even when the decking above lifts out. Joists can create the same problem if they prevent a cabinet panel from being pulled clear. Posts should also stay out of the technician’s working area rather than turning an access opening into a narrow reach-through space.
The opening itself needs to be practical. A hatch may technically expose the equipment but still be too small or poorly positioned for someone to work safely in front of pumps, controls, plumbing, or heaters.
Framing should also account for future repairs. Equipment that fits behind a panel may eventually need to be removed, not simply inspected. If beams, joists, or posts block that removal path, a service visit can turn into partial deck demolition.
For that reason, the swim spa’s equipment layout and required service clearances should be mapped before the deck framing is finalized. Design the structure around the access zone rather than trying to cut access into it afterward.
Bring This to the Design Meeting
Gather the exact spa make and model, manual and specification sheet, equipment-panel diagram, chosen cover, site photos, approximate dimensions, preferred entry side, and retailer delivery plan. Without the model, equipment clearances and framing dimensions should remain provisional.
Swim Spa Deck FAQs
How much clearance should I leave around a swim spa?
There is no universal clearance that applies to every swim spa. Required working space depends on the manufacturer, model, equipment-panel locations, and installation type. Some manufacturers specify substantially more room around the equipment side than elsewhere. Use the installation guide for the exact unit before fixing deck framing, benches, railings, or privacy screens in place.
Can a swim spa sit on an existing deck?
Possibly, but the existing structure should not be assumed capable of carrying the filled spa. The model’s operating weight, support requirements, deck framing, footings, connections, and site conditions all matter. Madison also requests structural plans when a spa will rest on an existing deck or floor system. Another approach is to give the spa its own designed foundation and construct the deck around it.
How do you provide service access when a deck surrounds a swim spa?
Start with the manufacturer’s equipment-panel locations and required working clearances. Removable decking, access hatches, or removable fascia can provide access, but the framing below must also stay out of the service area. A hatch does little good if a beam or joist prevents the technician from removing the cabinet panel or reaching equipment.
Do I need a permit for a swim spa deck in Madison?
Madison requires permits for deck construction and for hot tub, whirlpool, or spa installation, and electrical work also appears on the City’s permit list. The exact approvals depend on the property and project configuration, so confirm zoning, structural, building, and electrical requirements for the planned installation before construction begins.
Plan the Deck Before the Spa Gets Boxed In
A swim spa deck should work around the exact unit, not force the spa, cover, service panels, and entry path into a finished layout later.
If you have selected a swim spa, bring Deck Dogs the model information, installation guide, site photos, and delivery plan. The team can use those constraints to plan the deck elevation, access, framing, circulation, and surrounding outdoor space before construction locks those decisions in.
Once the model and site details are ready, request a Deck Dogs estimate for a custom swim spa deck in the Madison area.