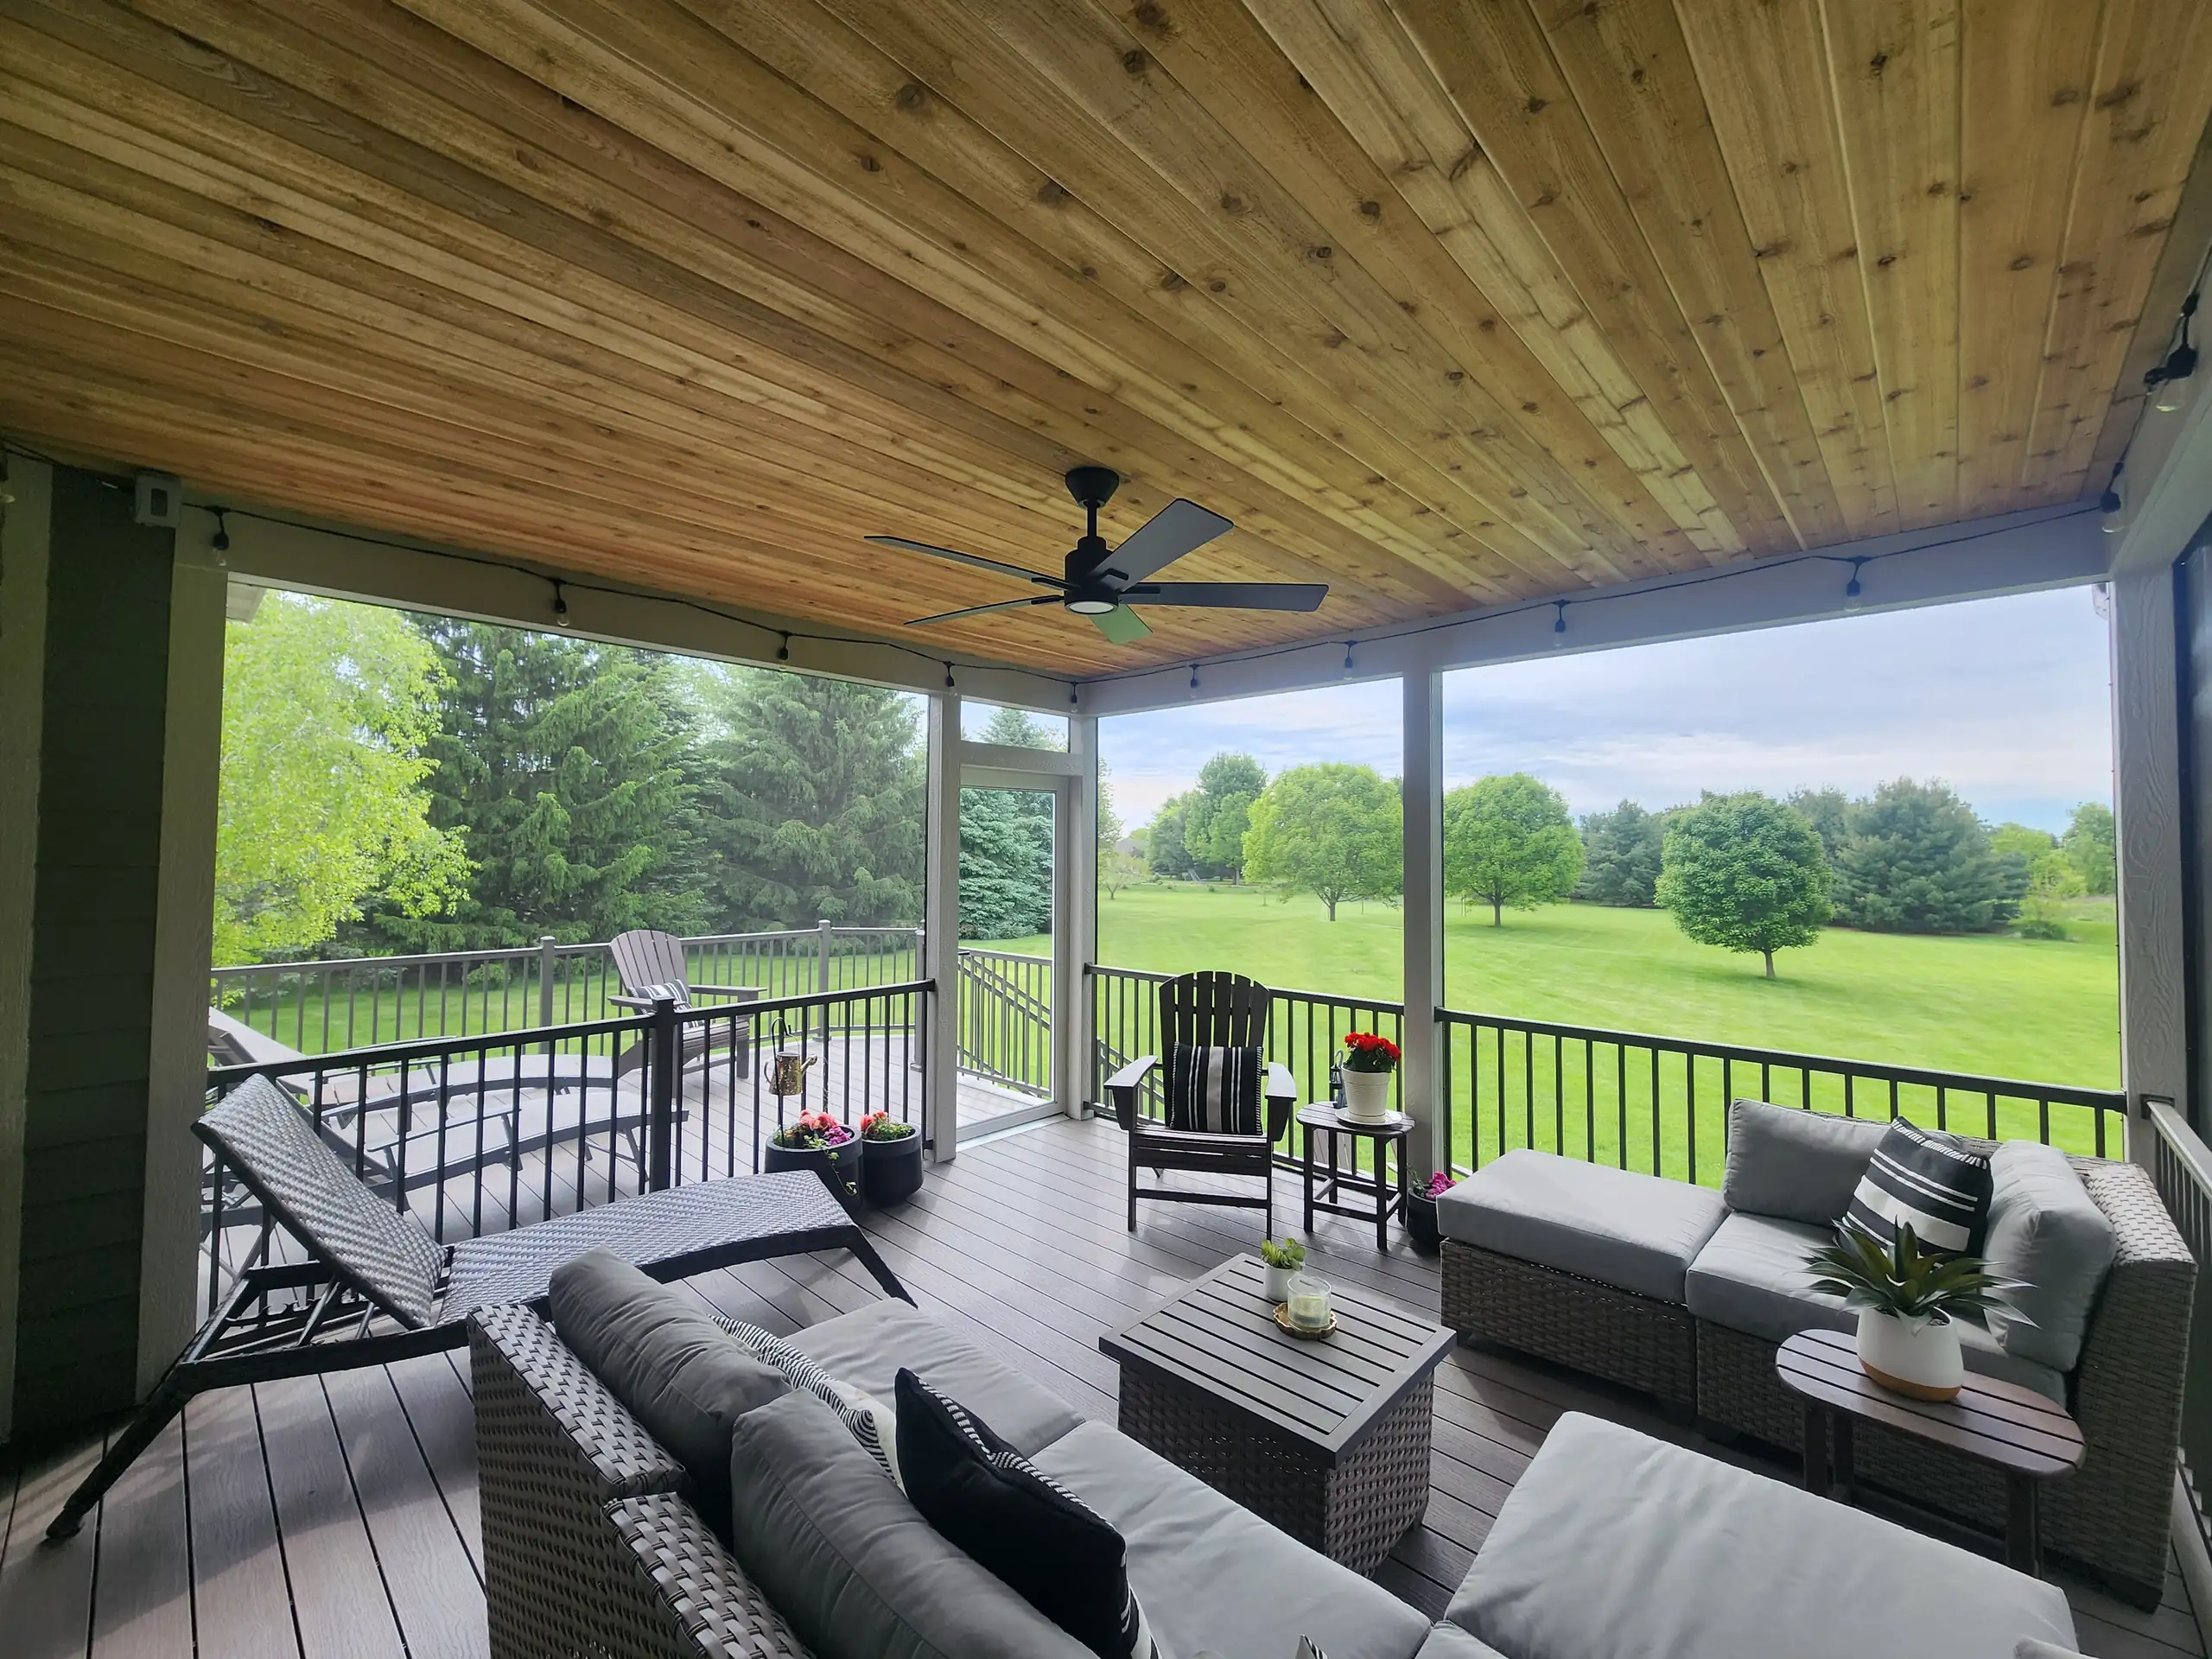
Your screened porch cost depends most on the size of the structure, the foundation and roof work required, and how the new porch ties into your existing home. Material choices for framing, flooring, and screening also affect the final cost of the screened porch and the maintenance you can expect over time.
Deck Dogs has built screened porches across the Madison area and handles site planning, material selection, and permitting for local homeowners. Clear, screened-porch cost expectations start with designs and structures that meet Wisconsin weather and code requirements.
Screened porch cost matters because a poorly scoped project can add unexpected work and expense during construction. We focus on durable materials and clear scheduling so the finished space performs through multiple seasons and inspections.
What Affects the Screened Porch Cost The Most?
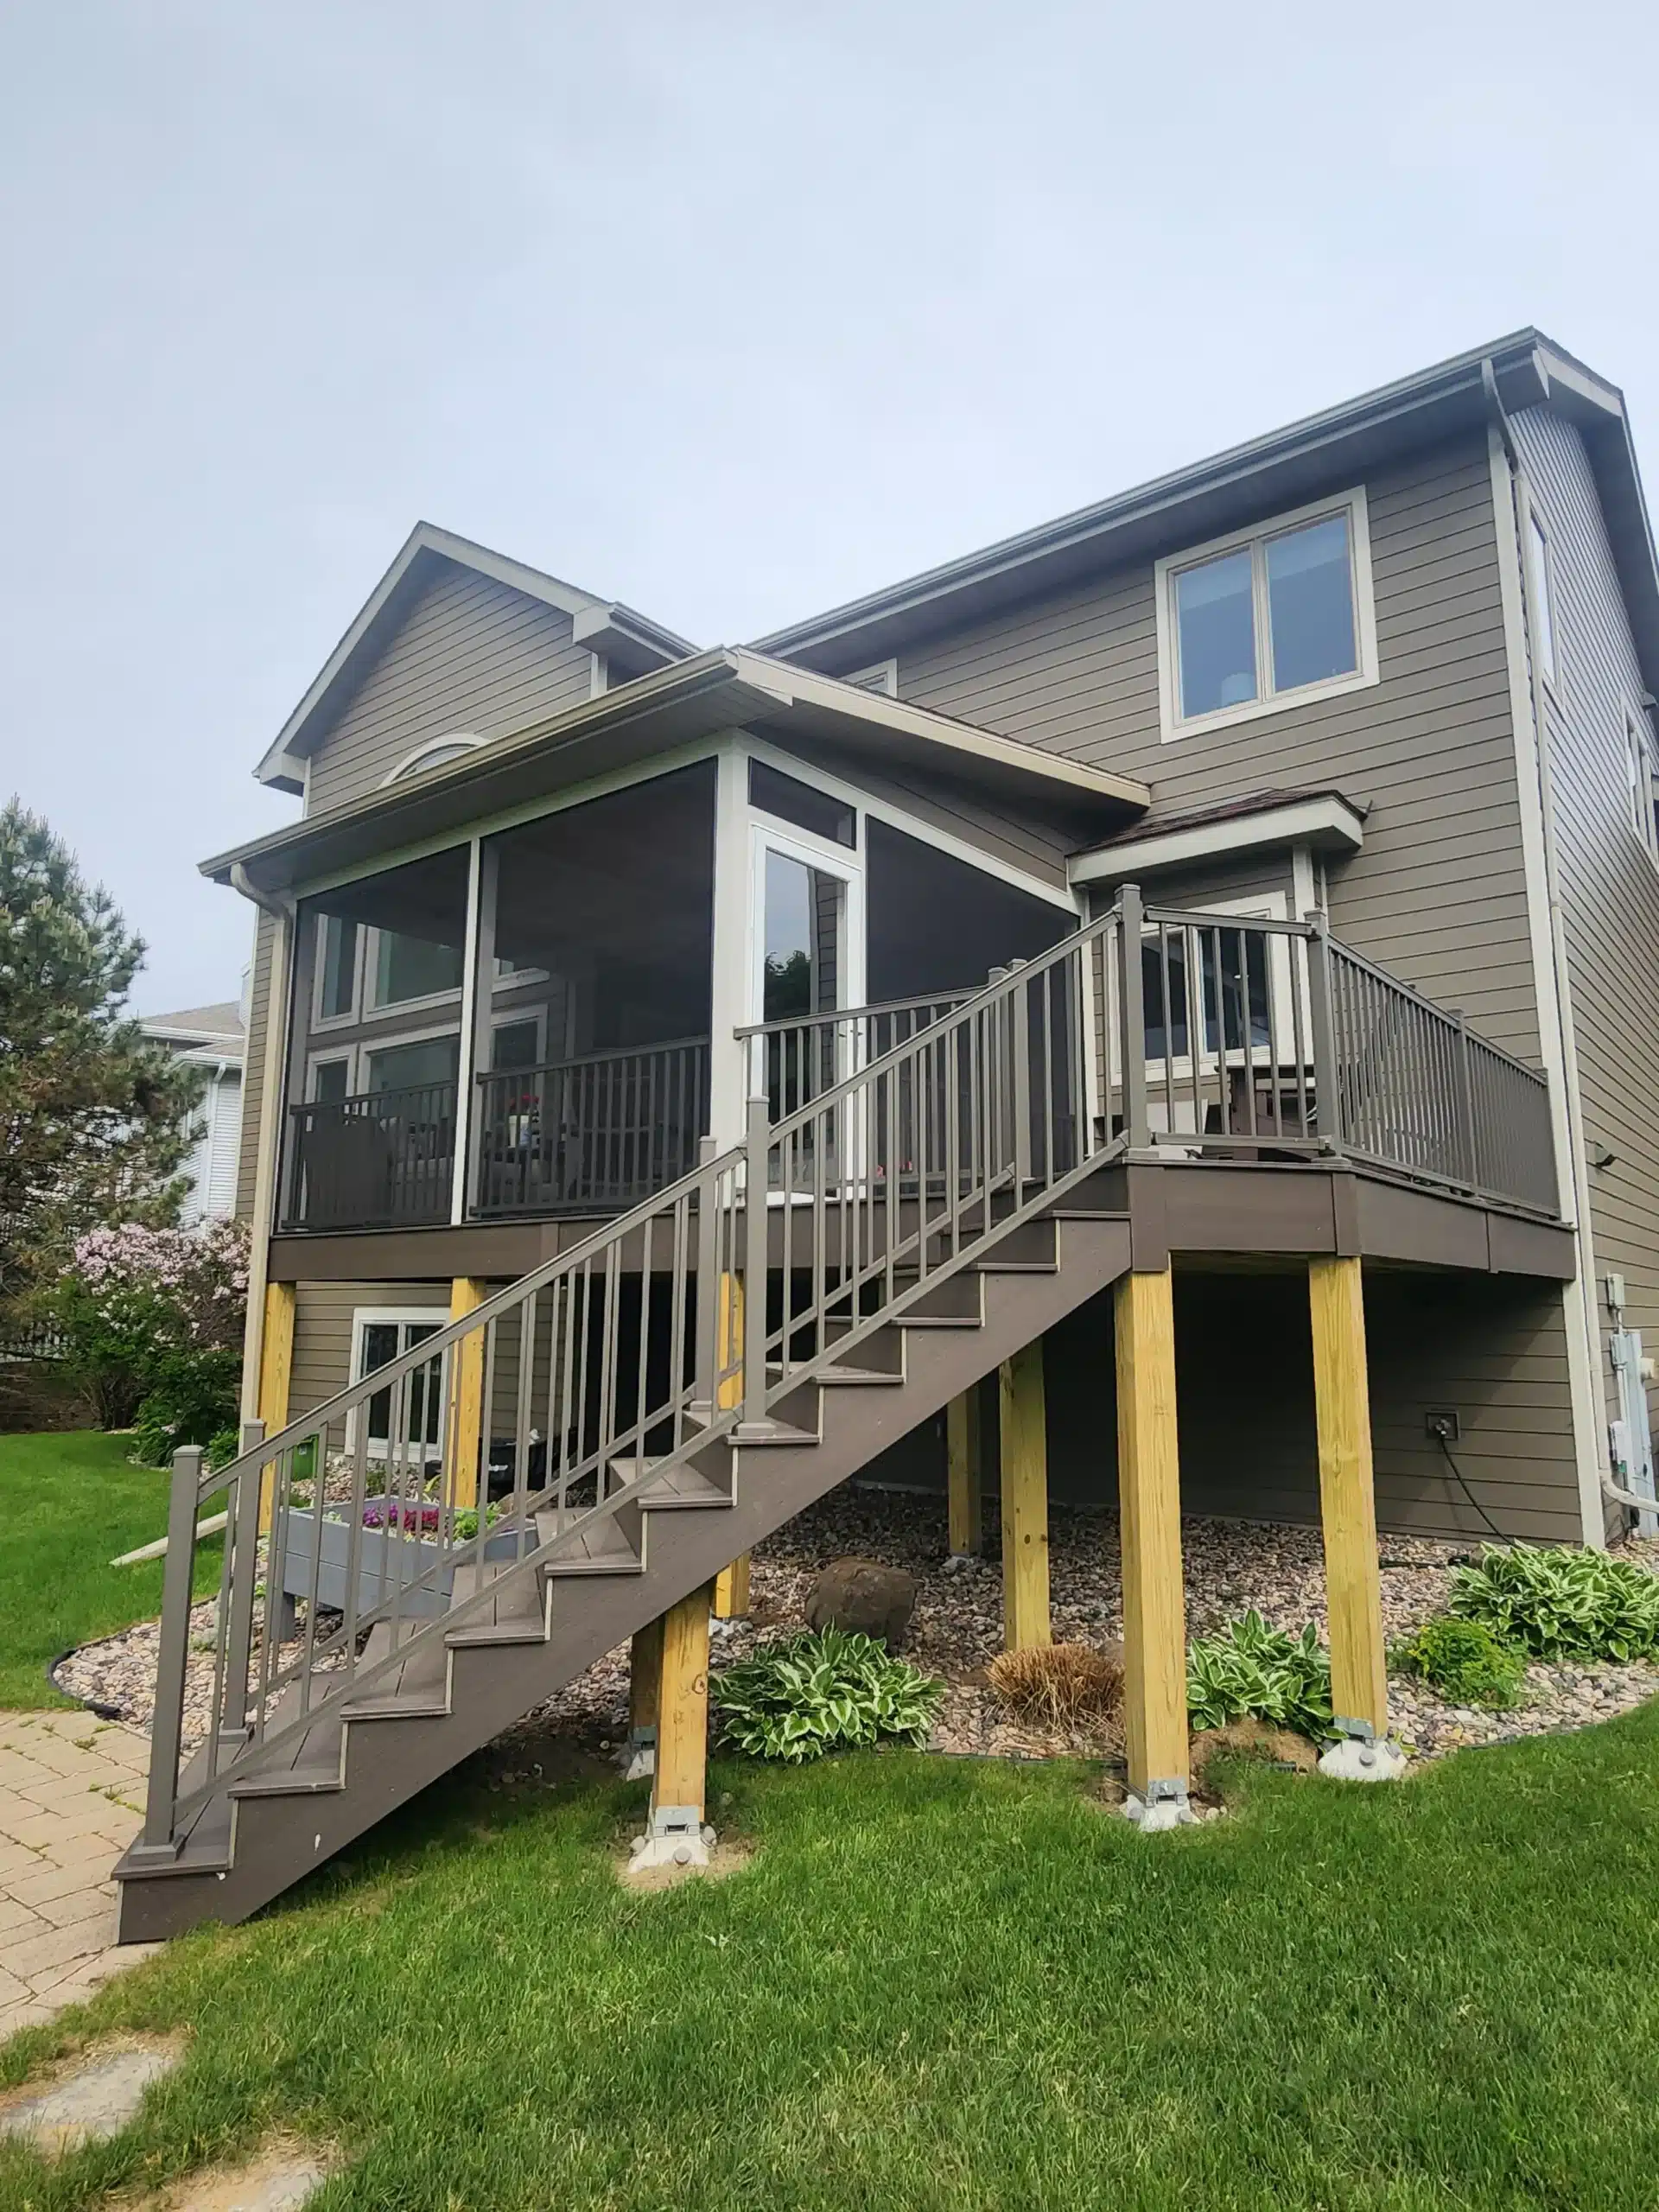
The largest cost drivers are size, foundation needs, and roof complexity. Site conditions and whether the porch ties into an existing deck or requires new footings also change material and labor needs.
- Size and Footprint: Larger footprints mean more framing, flooring, and screening, which impacts both material cost and time to build. This is why online prices and costs can vary widely. Online cost ranges rarely match what your specific space actually requires.
- Foundation Requirements: Soil type and elevation determine whether simple piers or deeper footings are needed, and deep footings add time and expense. Wisconsin screened porch prices change quickly when soil conditions demand more excavation, additional concrete, or engineered supports.
- Roof and Attachment: Roof complexity and whether the porch ties into the house roof affect flashing, framing, and weather transition work. Steeper or matched roofs require more framing and flashing detail to avoid water intrusion and inspection issues.
- Built-In Features: Adding built-in benches, lighting, or integrated screens increases the installation steps and inspection items. These features offer long-term usability but add to upfront cost and schedule considerations.
Cost Consideration: Ask your builder to show how each design choice affects materials and labor so you can see how they influence your screened porch cost.
Which Materials Shape Screened Porch Pricing And Longevity?
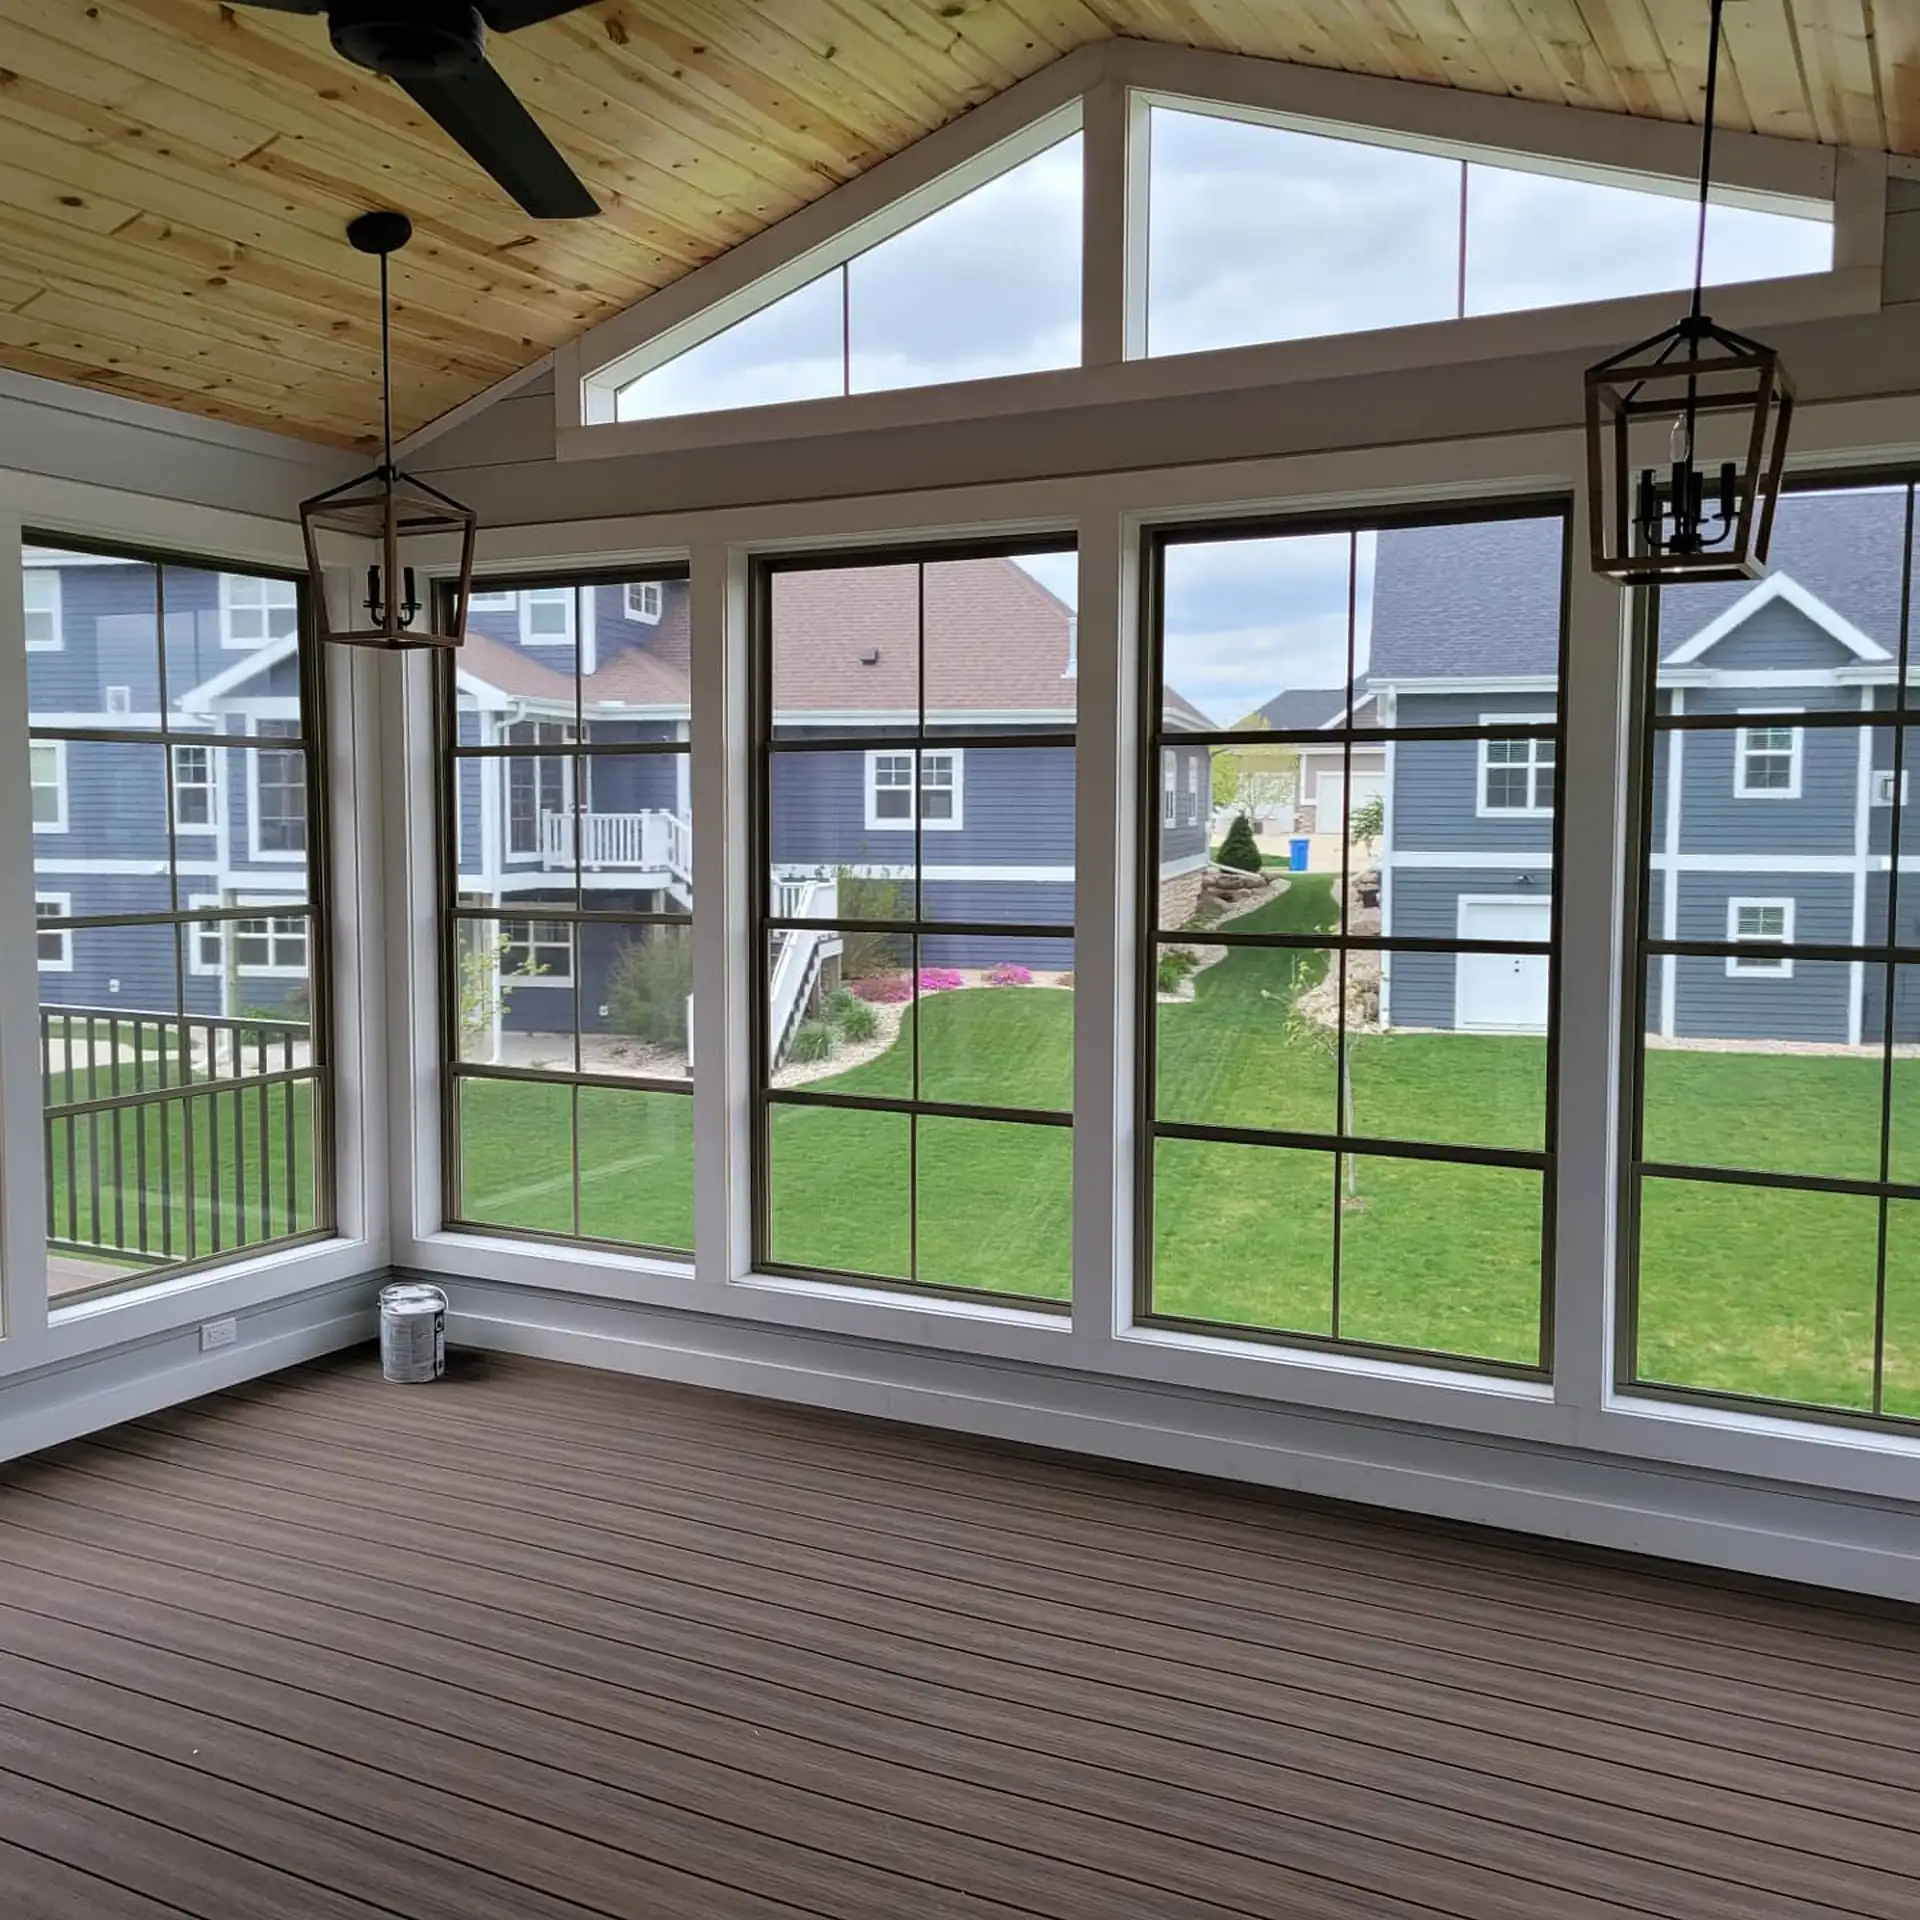
Material choices influence both initial cost and ongoing maintenance. Framing, flooring, screen type, and fasteners are the main material categories that determine durability in Wisconsin climates.
- Framing Material: Pressure-treated lumber is common and economical, while rot-resistant framing or steel framing requires different installation methods and costs more. Proper flashing and fasteners protect framing from seasonal moisture and reduce the risk of long-term repairs.
- Flooring Options: Composite and PVC boards reduce ongoing maintenance compared with wood and affect screened porch cost per square foot in Wisconsin because they last longer and do not require regular sealing. You should weigh maintenance time savings against initial material costs and warranty terms listed for each product line.
- Screen and Infill: Standard fiberglass screens are cost-effective, and higher-density or pet-resistant screens last longer but cost more. The screened-in porch materials cost Wisconsin homeowners see on estimates often separates these options, so you can compare durability with price.
- Roofing and Weather Systems: Asphalt shingles integrate easily with many homes, while metal roofing changes flashing detail and expected life. Match roofing type to the house roof for consistent drainage, visual continuity, and straightforward inspection.
Homeowner Insight: Many homeowners choose lower maintenance flooring and screen materials even if they cost more upfront so they spend less time on upkeep later.
Do I Need Permits And How Does The Timeline Work?
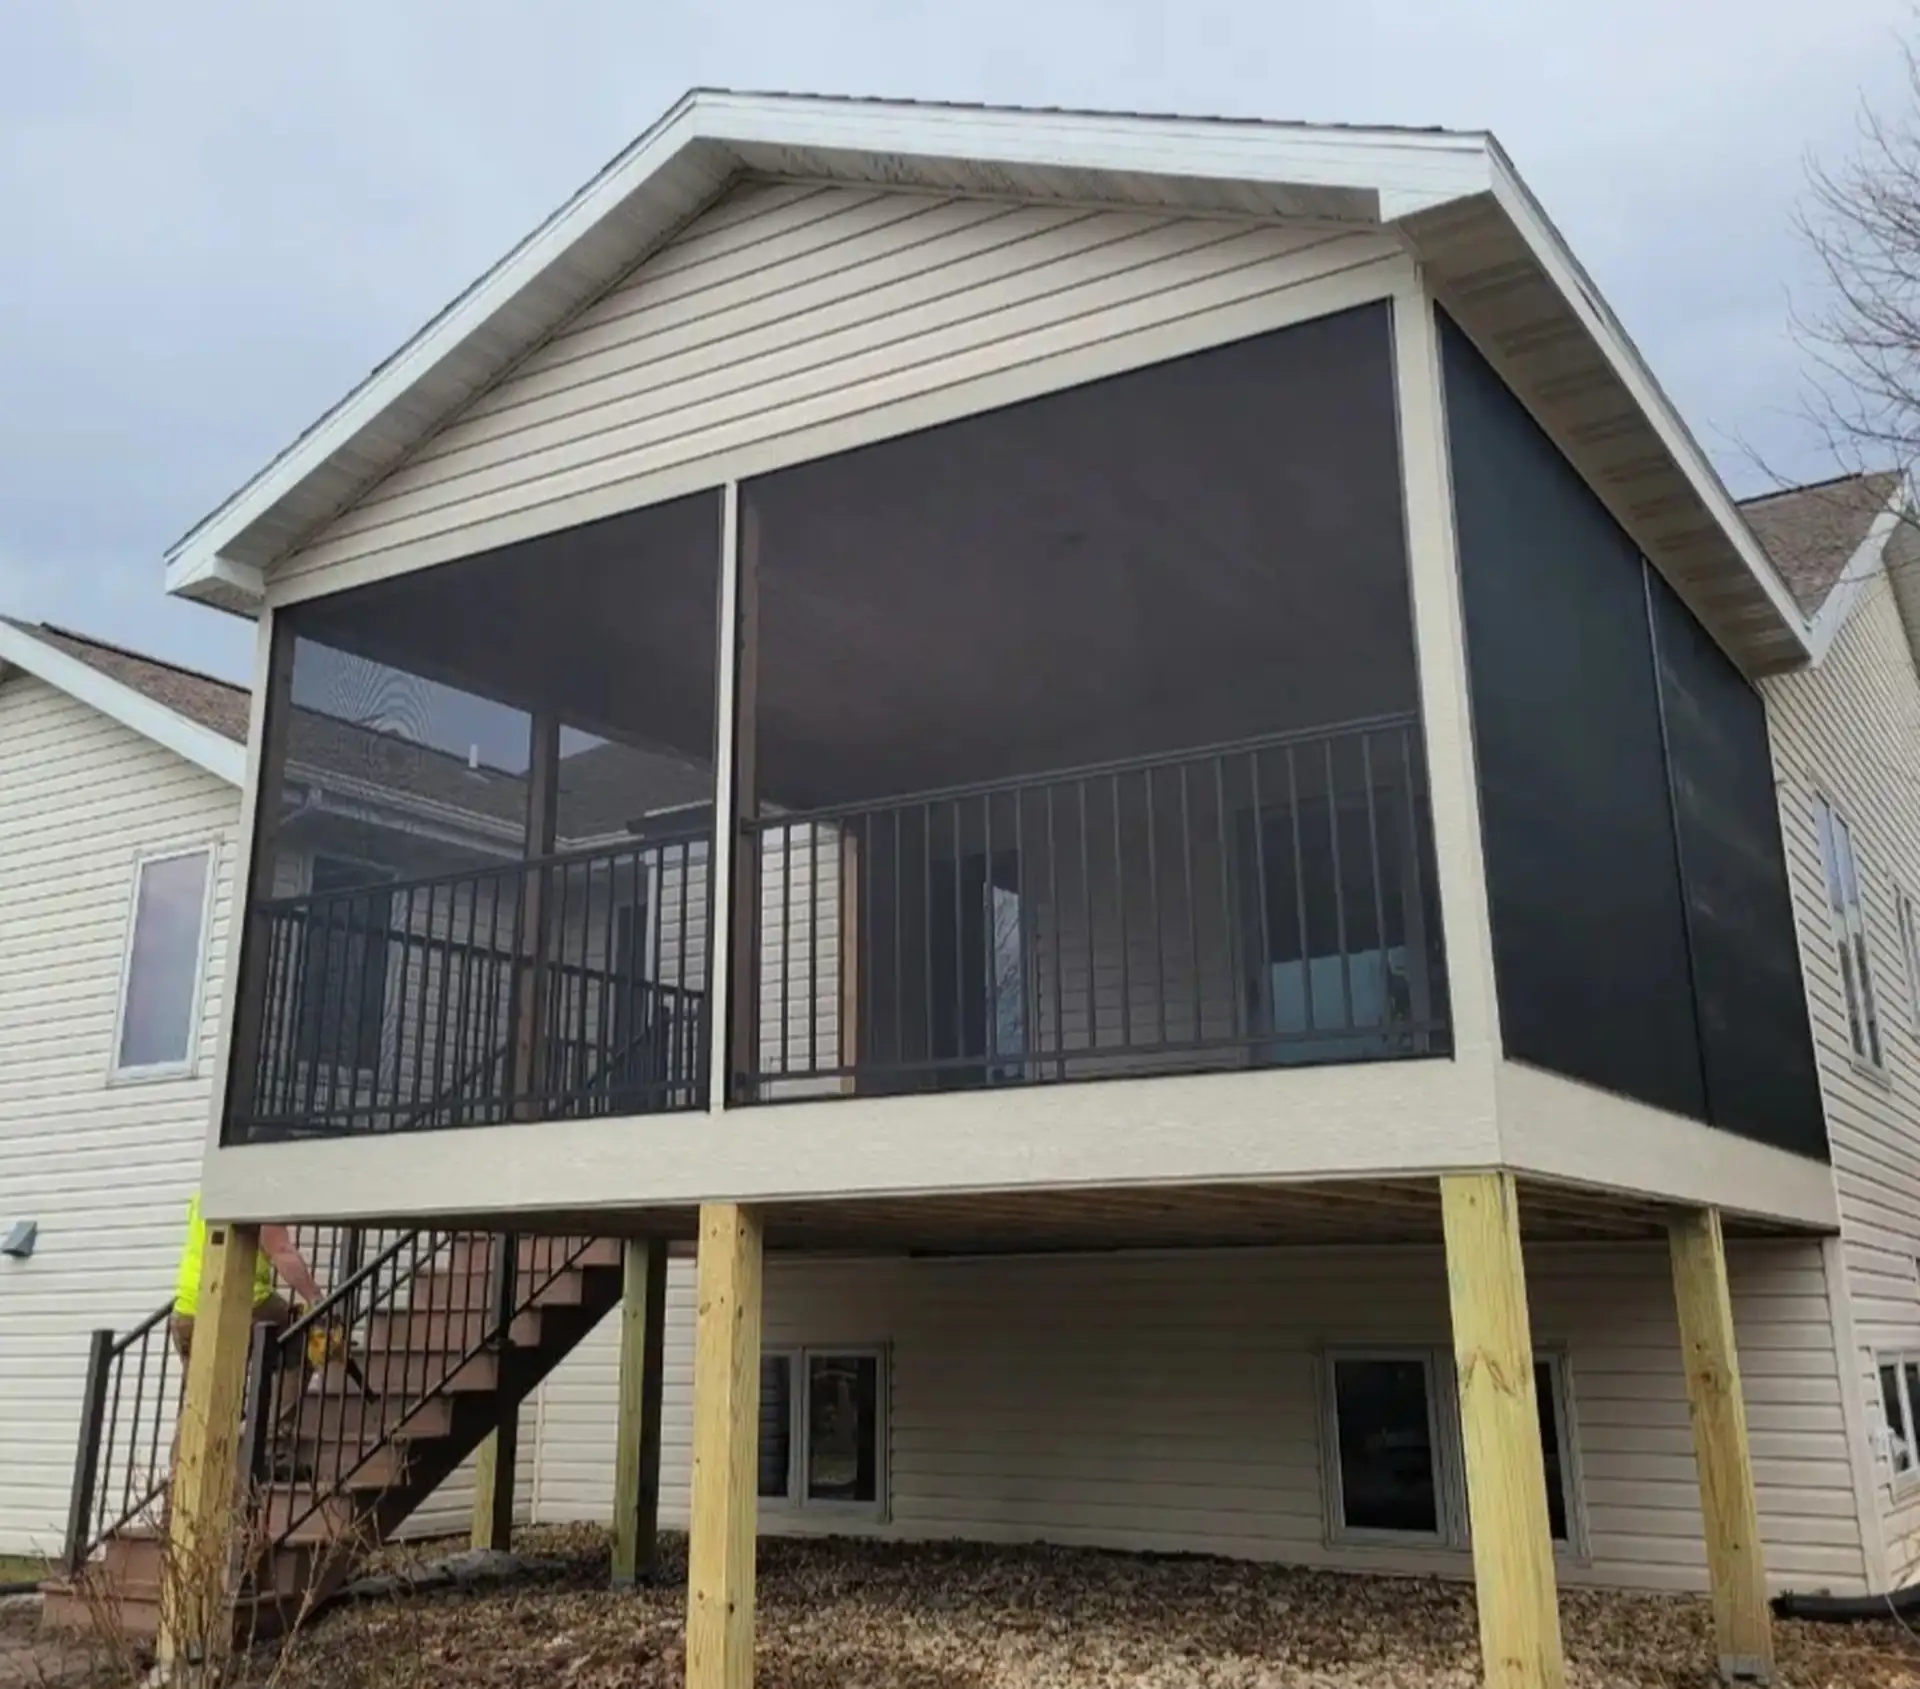
Most porch additions require a building permit and municipal inspection in this region. Permit processes and timeline expectations vary by city and can affect start dates and sequencing for inspections.
- Local Permit Steps: Permit applications usually include site plans and structural details that inspectors review before work begins. Our porch contractors in Madison prepare submittals to align with local rules so you avoid delays during the review stage.
- Inspection Scheduling: Framing, electrical, and final inspections typically occur at set milestones and can add days or weeks depending on inspector availability. Plan the schedule around those checkpoints so inspections do not halt progress.
- Seasonal Timing: Groundwork and foundation work are fastest in spring through fall, while winter builds require frost protection and may need more temporary measures. Start planning early so permitting, material orders, and crew scheduling line up for your preferred season.
- Integration With Existing Structures: Tying a new porch to an existing deck or house often requires additional structural anchoring and flashing work. That integration needs extra inspection attention and careful sequencing to pass final sign off and keep costs under control.
Screened Porch Cost Planning With Deck Dogs
Understanding the cost of a screened porch is a key planning item we review during initial estimates with homeowners. Deck Dogs provides site reviews, design input, and detailed written proposals so you understand the main cost drivers before construction begins. You can Request a free estimate to talk through your ideas, budget, and timeline with our team.
Screened Porch Cost FAQs
How do I care for screens and porch flooring?
Clean screens and flooring regularly to remove pollen and debris, which reduces wear and staining. Schedule basic inspections for fasteners and minor repairs so small issues do not turn into larger structural problems.
Can you convert an existing deck into a screened porch?
In many cases, an existing deck can be converted if its framing and footings meet structural and code requirements. A site evaluation with our team will show whether reinforcement, new footings, or drainage improvements are necessary for your project.
What screen types work best for pets and heavy use?
Pet-resistant and heavy-duty screens use denser weaves or coated fibers that withstand scratching and frequent contact. These screens cost more than standard mesh but reduce the frequency of repairs and replacement over time.
When should I schedule construction to reduce weather delays?
Major groundwork and foundation work usually move faster from spring through fall when frost and snow are limited. Discuss your target schedule with us so we can recommend timing that fits local weather patterns and your screened porch cost goals.